
WOOD STREET HOUSE
A HOLIDAY HOME WITH A BRAVE INNER LIFE
Whole of house interior design, materials selection, furniture curation and styling.
Set in historic Beechworth, the Wood Street Project is a country holiday home reworked with colour, glamour and a generous sense of trust.
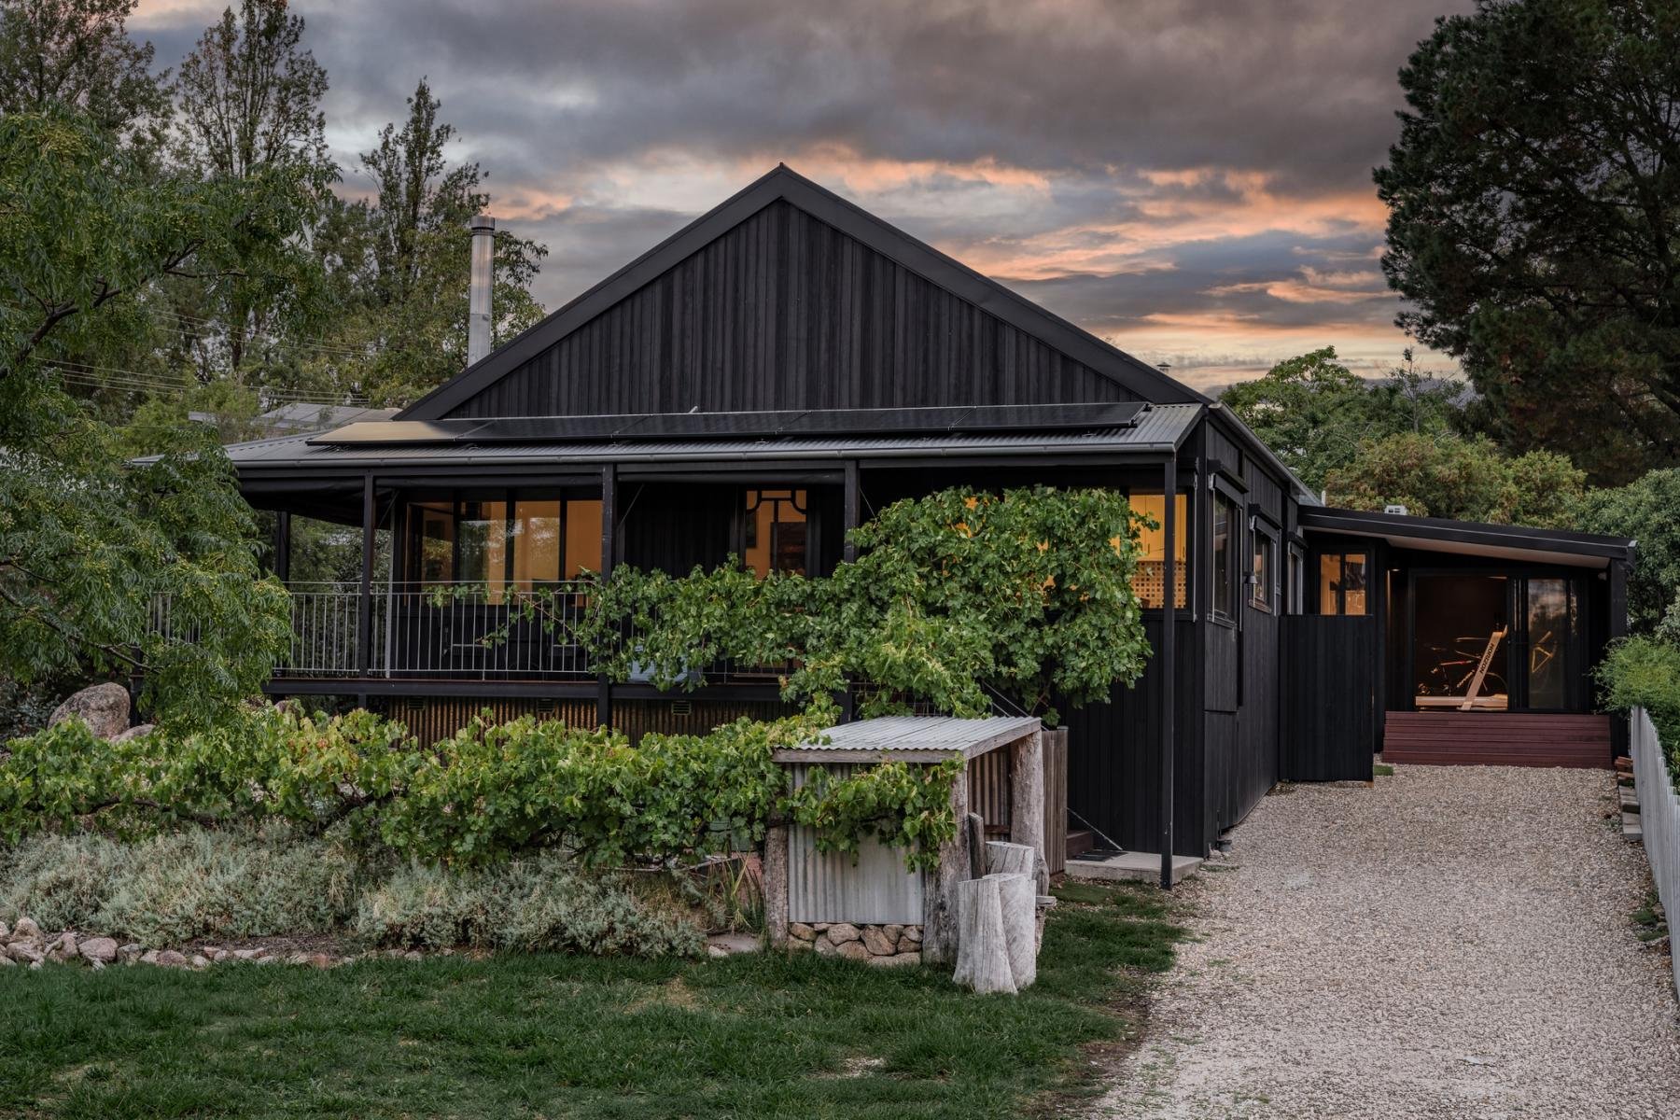
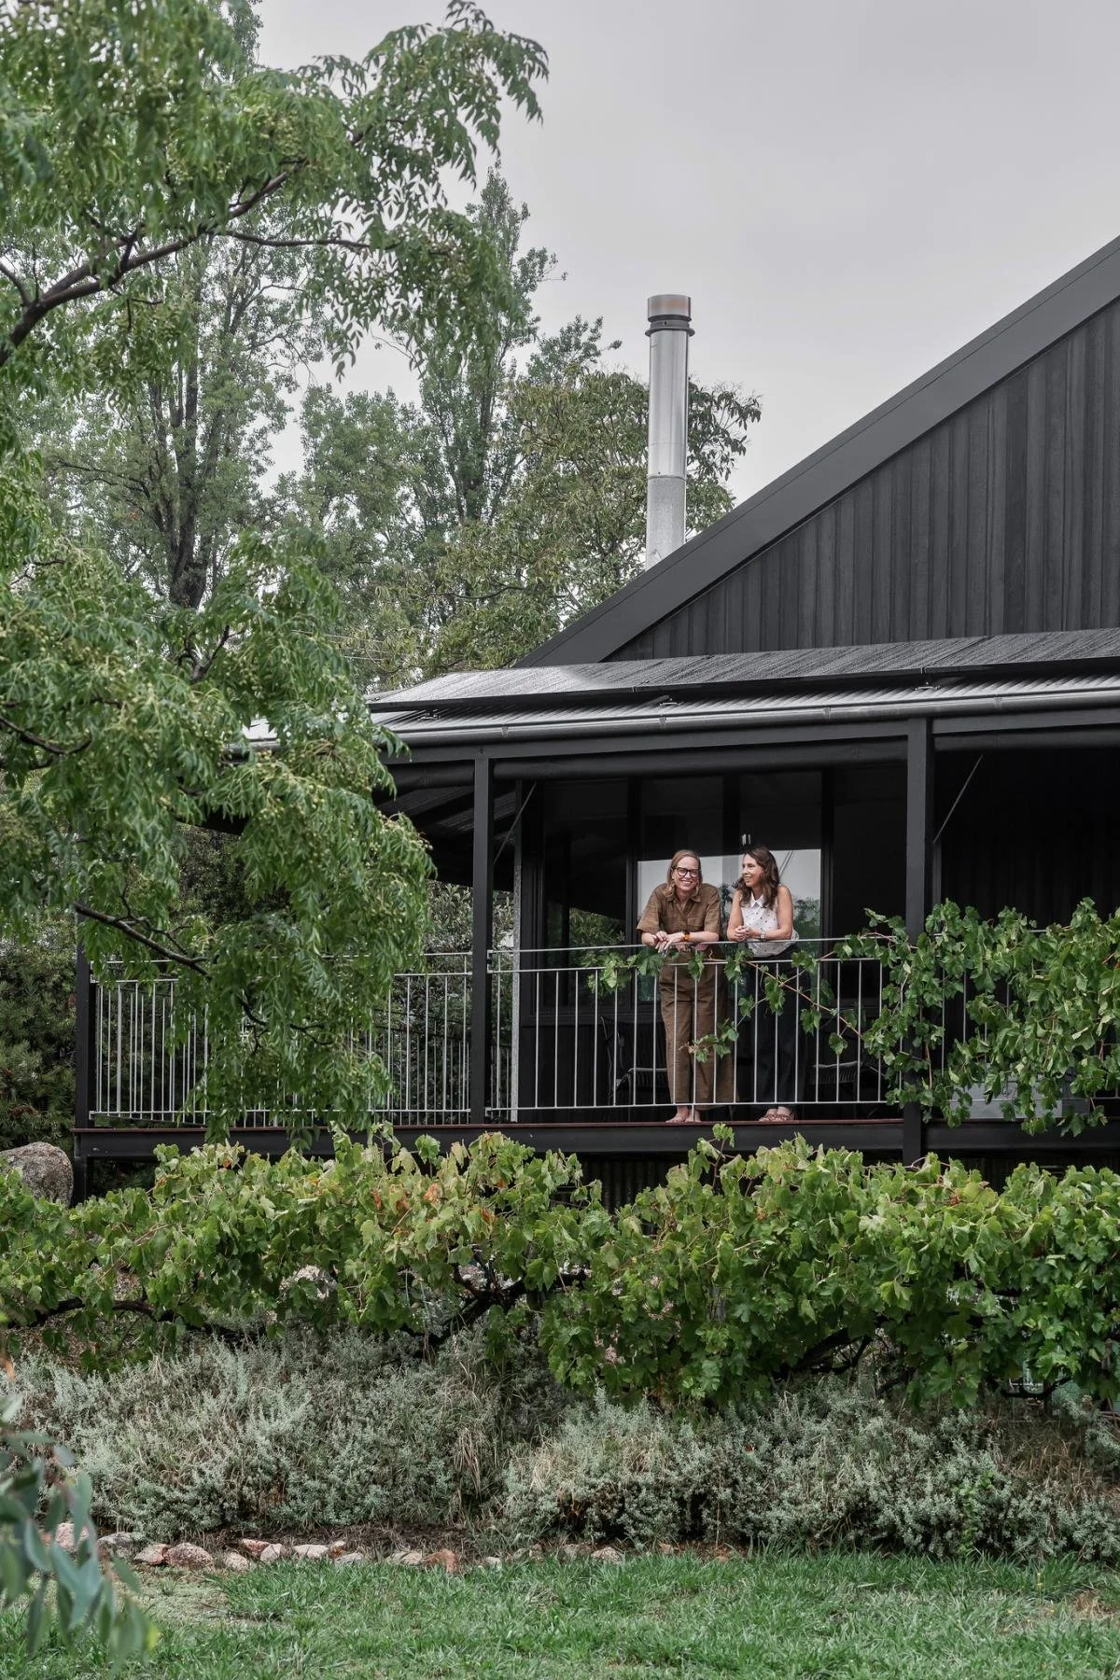
From the street, the home now sits with quiet confidence. Its once galvanised steel facade has been reclad in black Shou Sugi Ban timber, giving the house a calmer, more elegant presence within its garden setting.
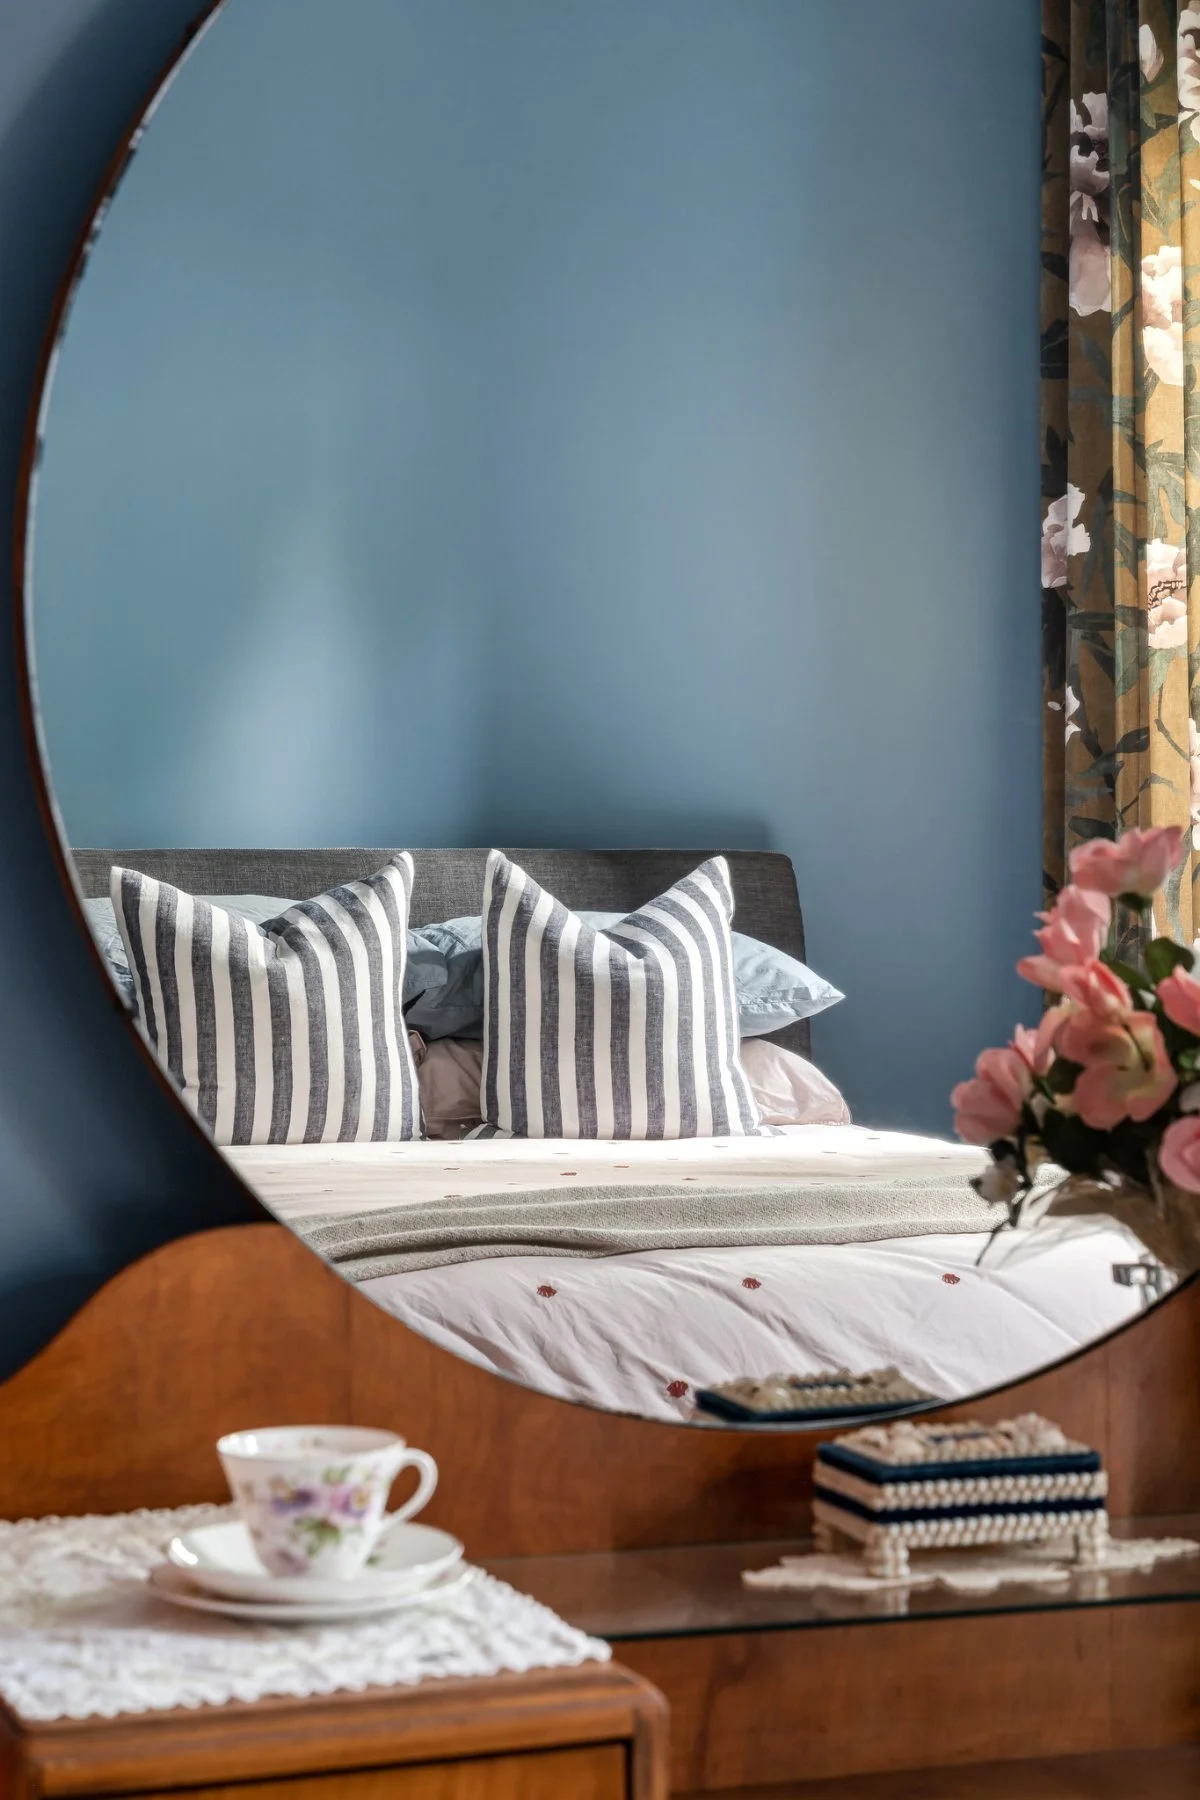
Inside, the mood shifts. The home opens into pastel yellow, rust, dusky pink, black marble, botanical wallpaper, antique mirrors and collected Art Deco detail. It is bold without being loud, glamorous without losing its warmth and deeply personal to the people who live there.
The project began as a modest bathroom brief for clients Alan and Patricia, before growing into a multi year reworking of the home. The existing pastel yellow kitchen joinery became one of the most important cues. Rather than removing it, Britt White Studio allowed it to lead the palette, carrying related tones through the marble mosaic splashback, living room fireplace hearth, hallway, bedrooms and wet areas.
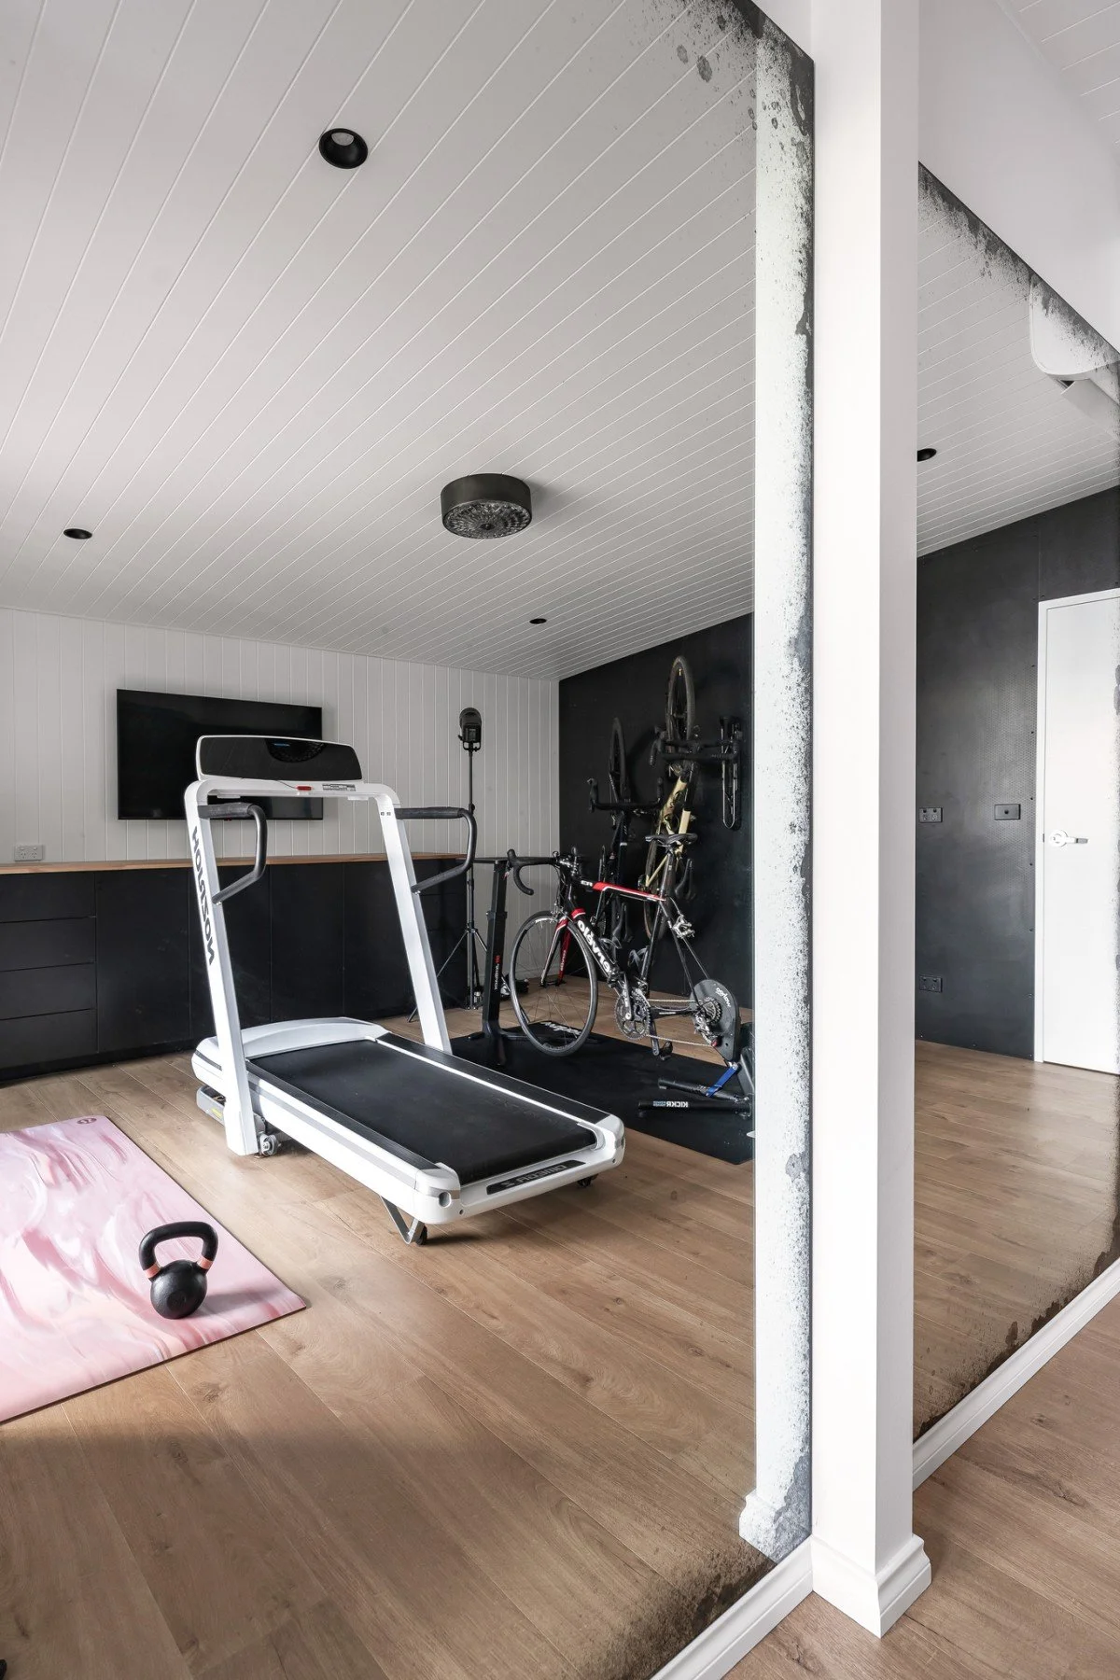
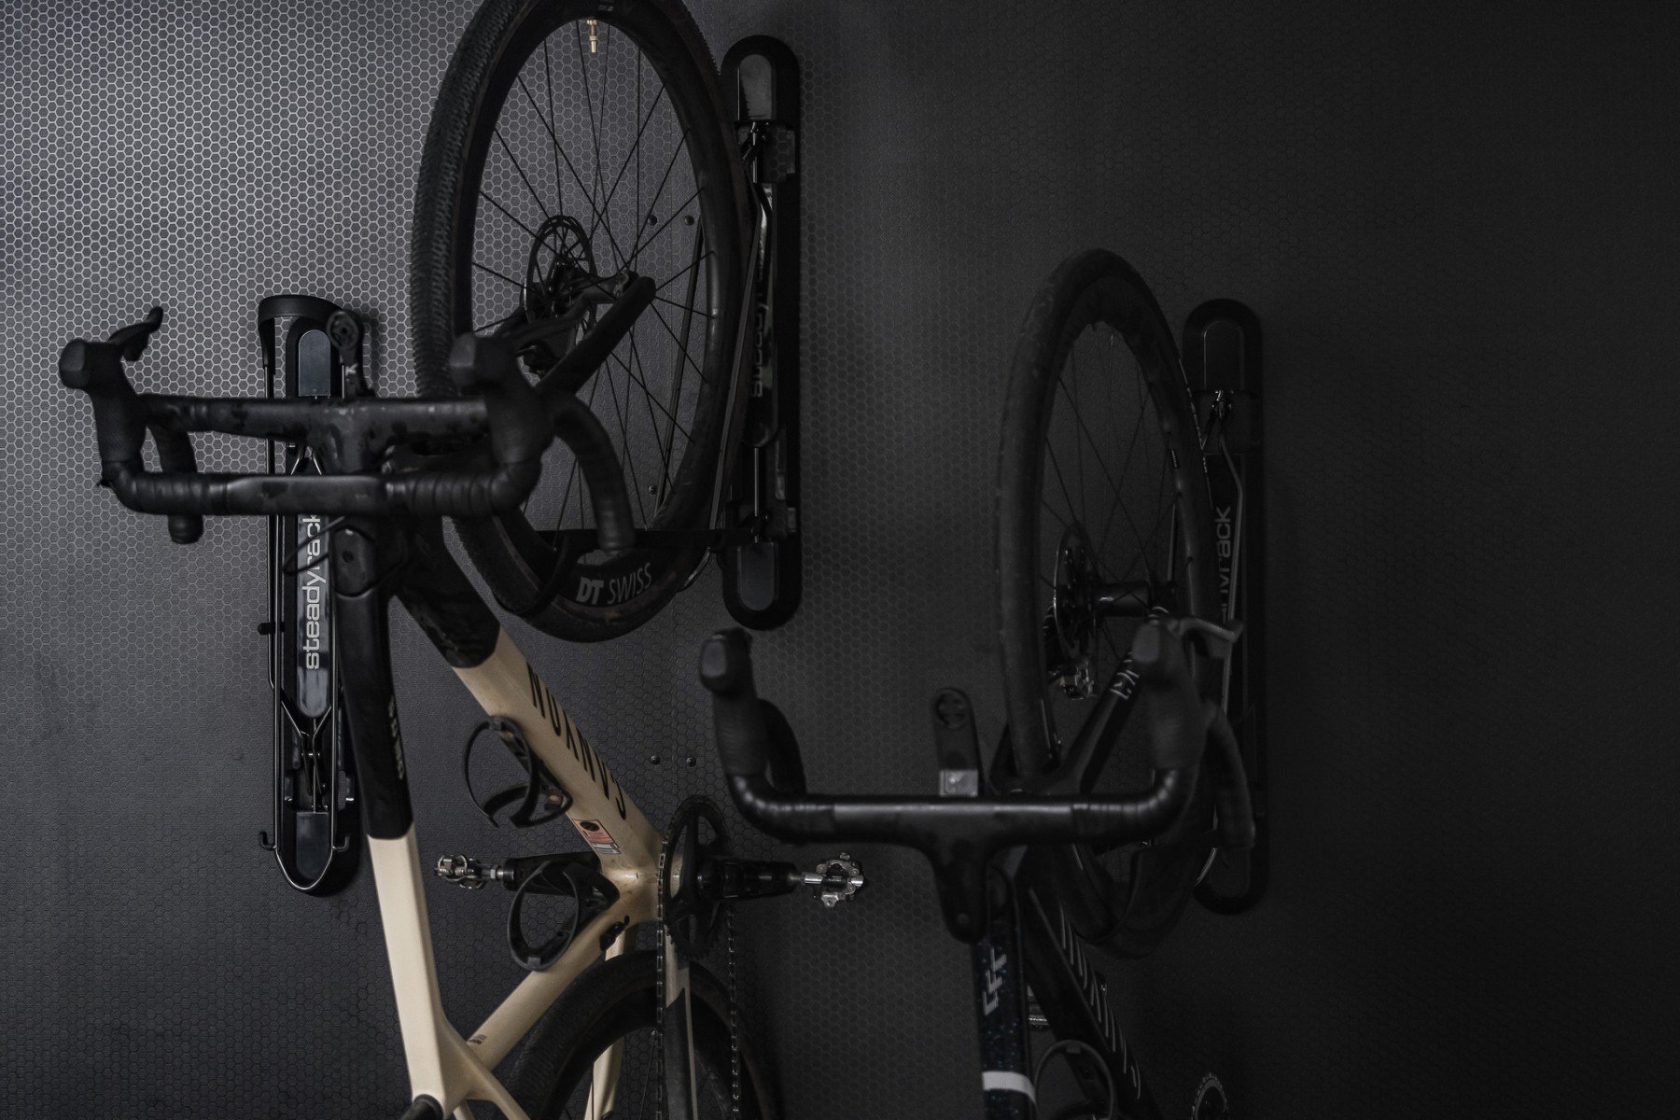
Alan’s love of cycling and the outdoors, and Patricia’s eye for art, colour and Art Deco pieces, shaped the brief in ways both practical and expressive. Their trust in the design process gave the Studio room to create a home with a brave inner life.
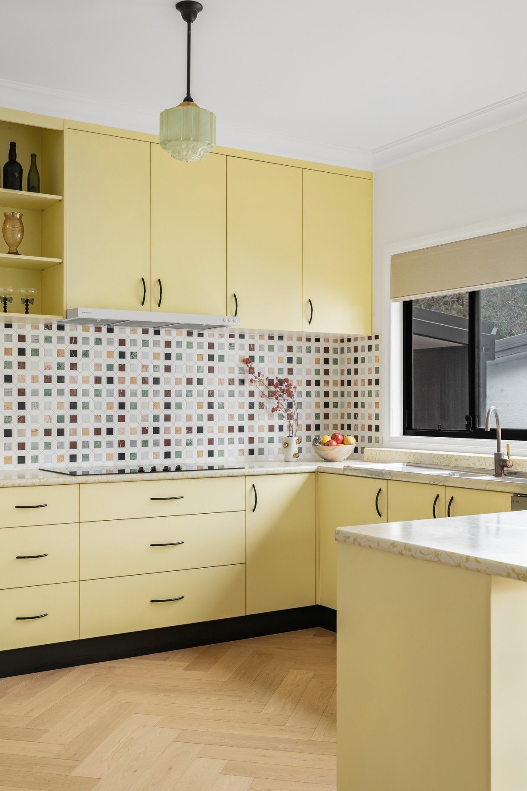
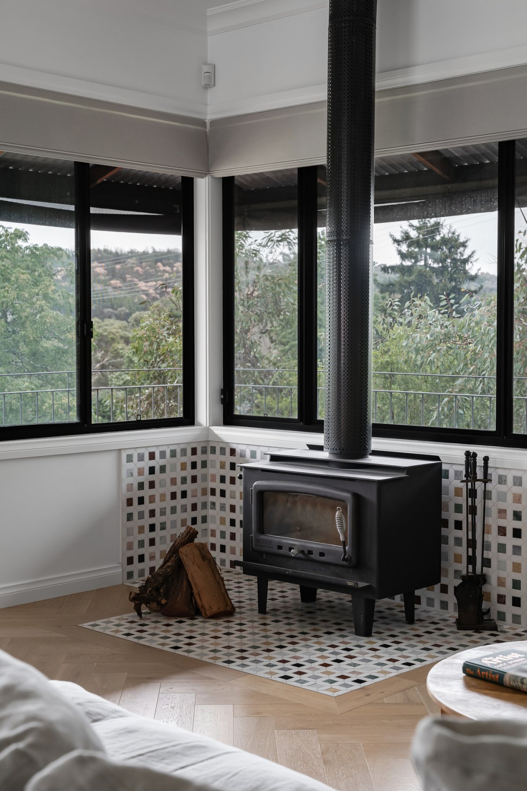
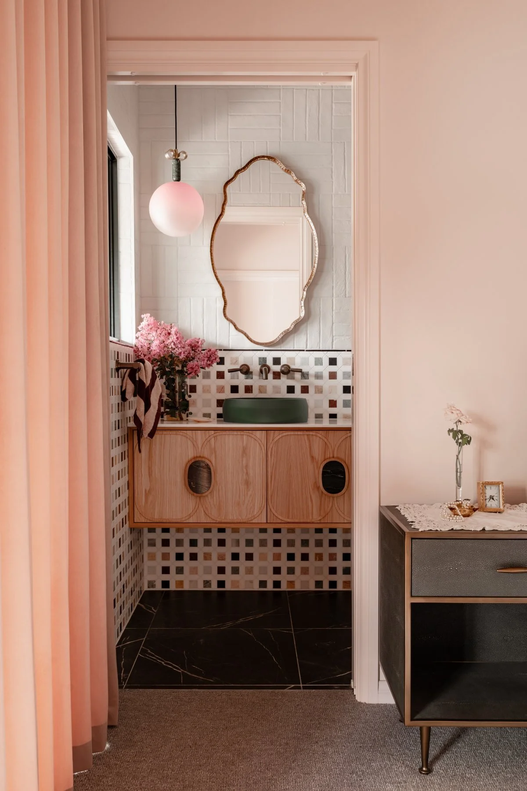
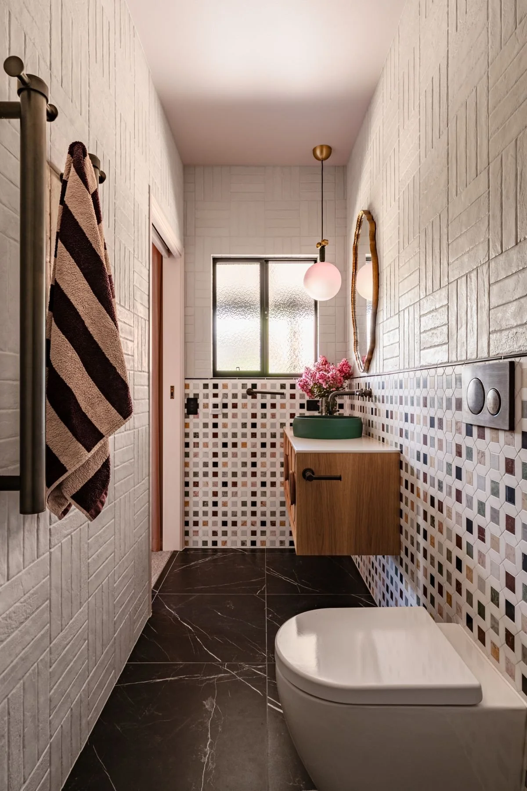
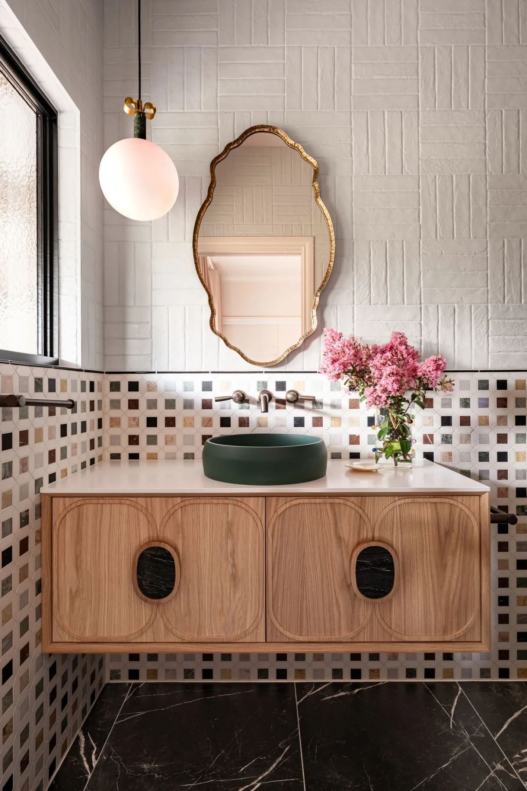
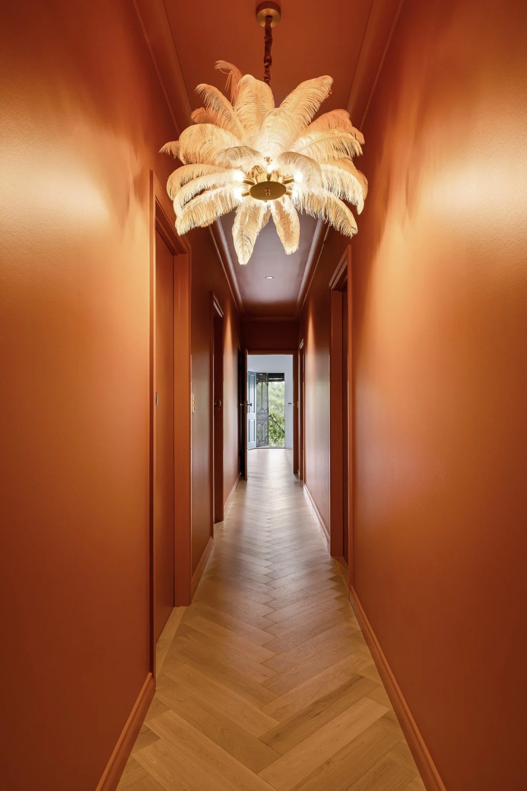
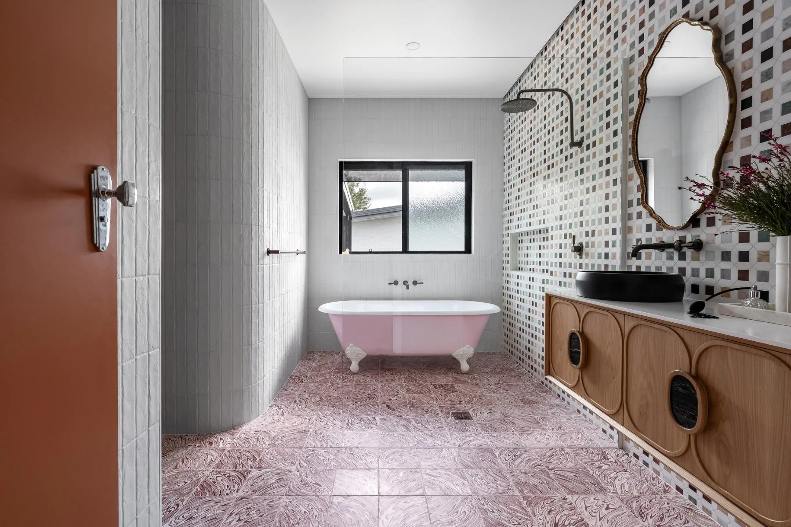
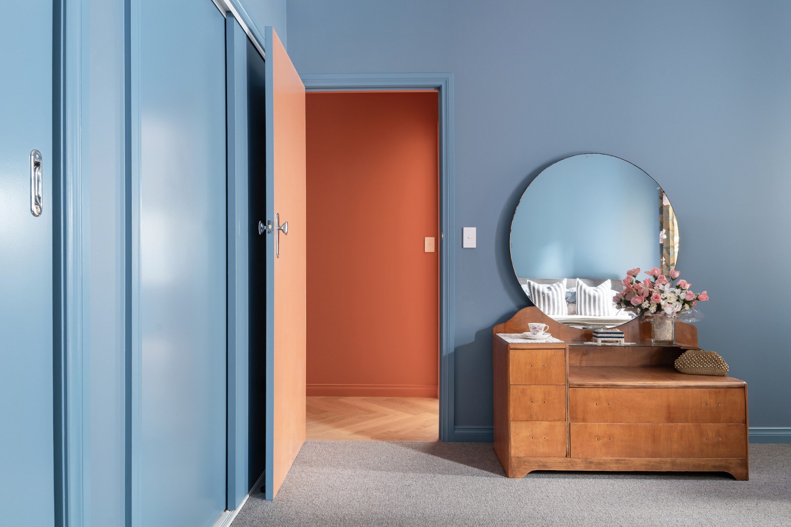
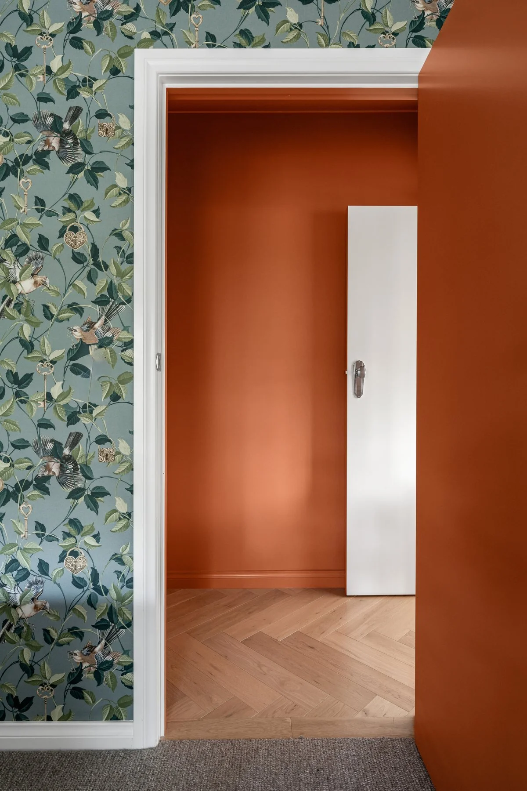
The house unfolds gradually. The lounge room and kitchen retain a familiar connection to Beechworth’s heritage character, before the rust colour drenched hallway draws the eye towards the bedrooms, main bathroom and the more expressive rooms beyond.
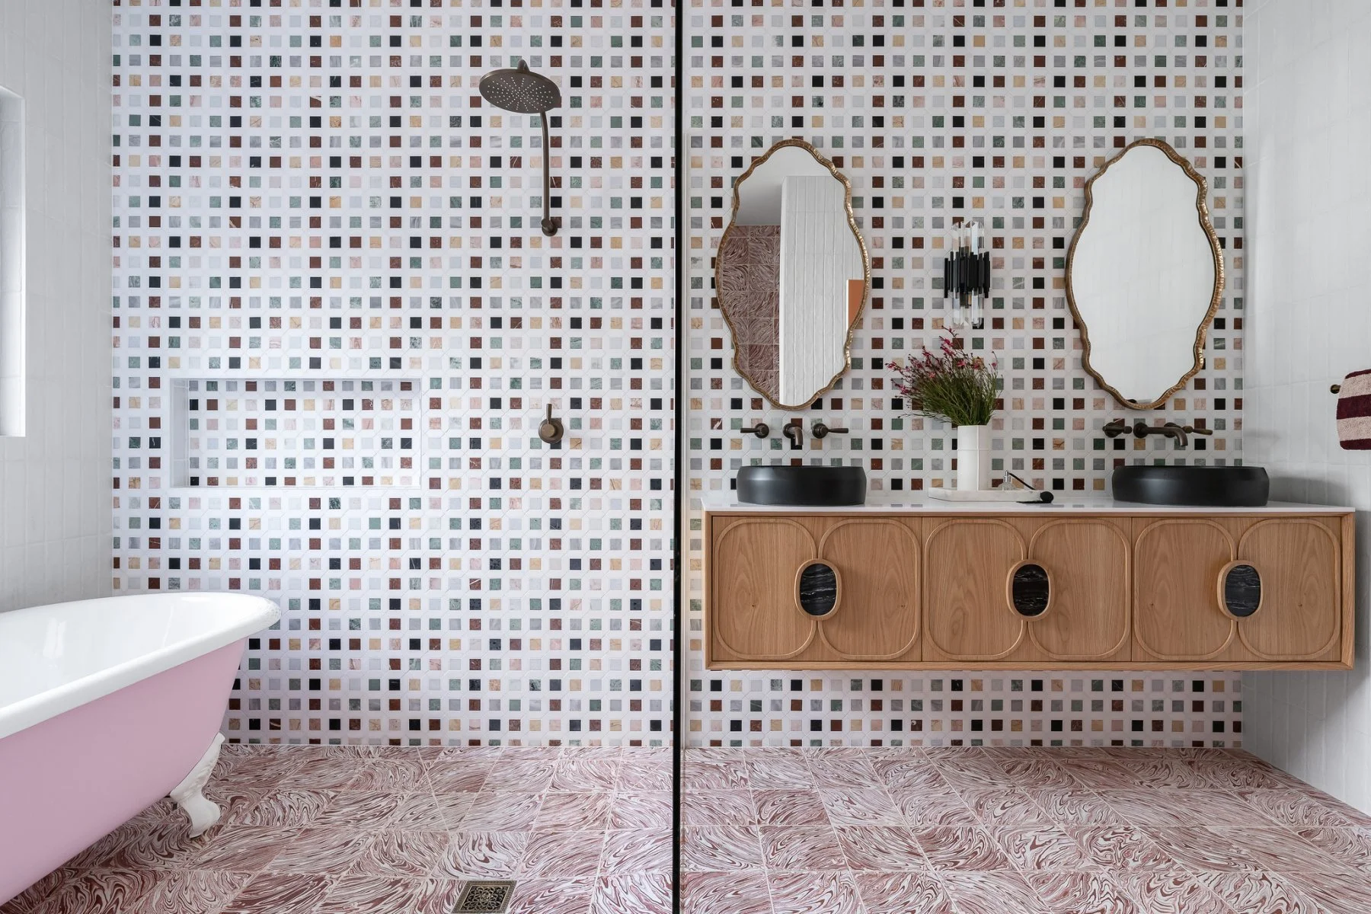
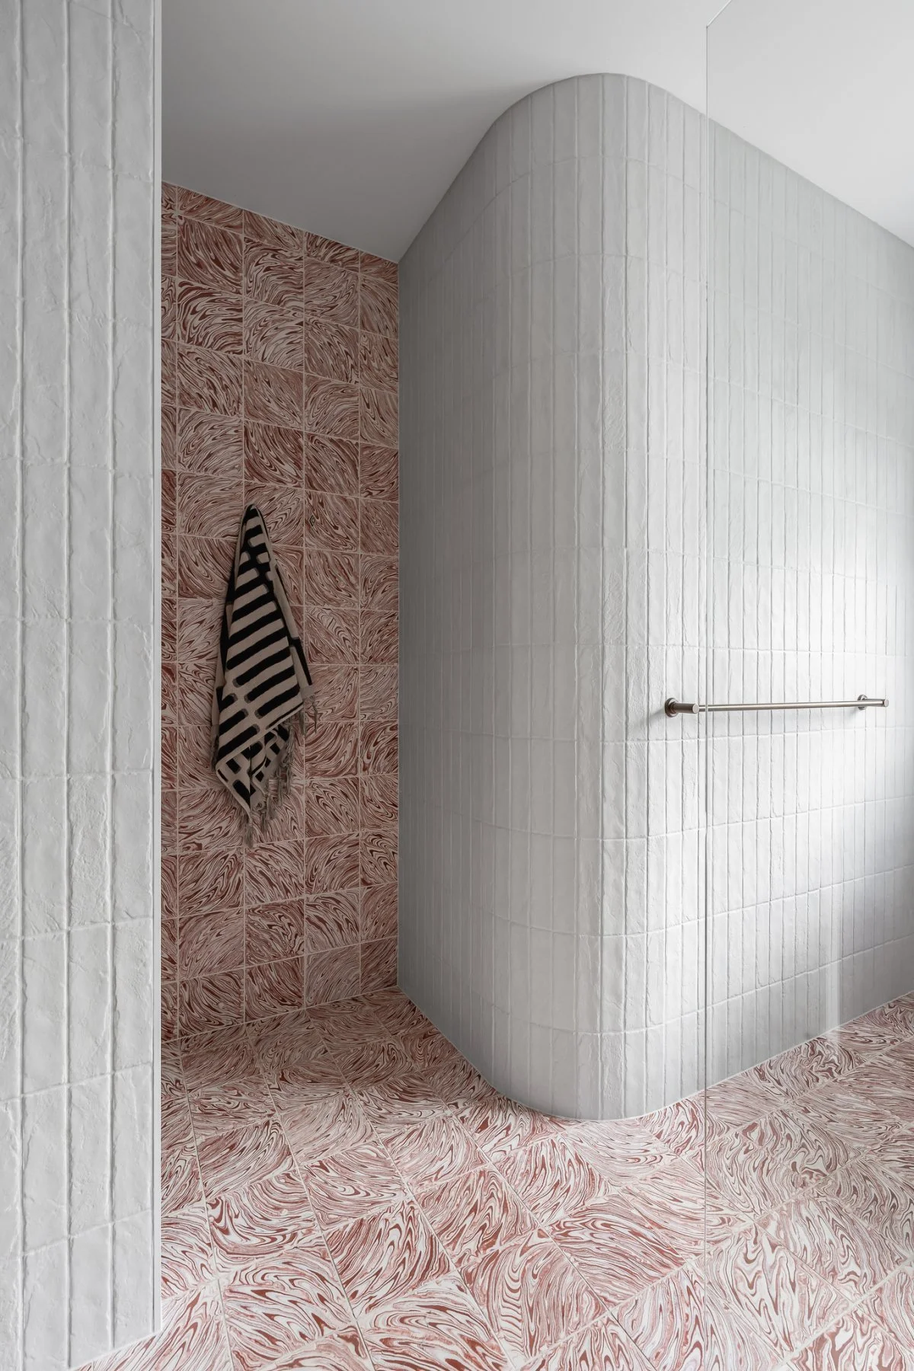
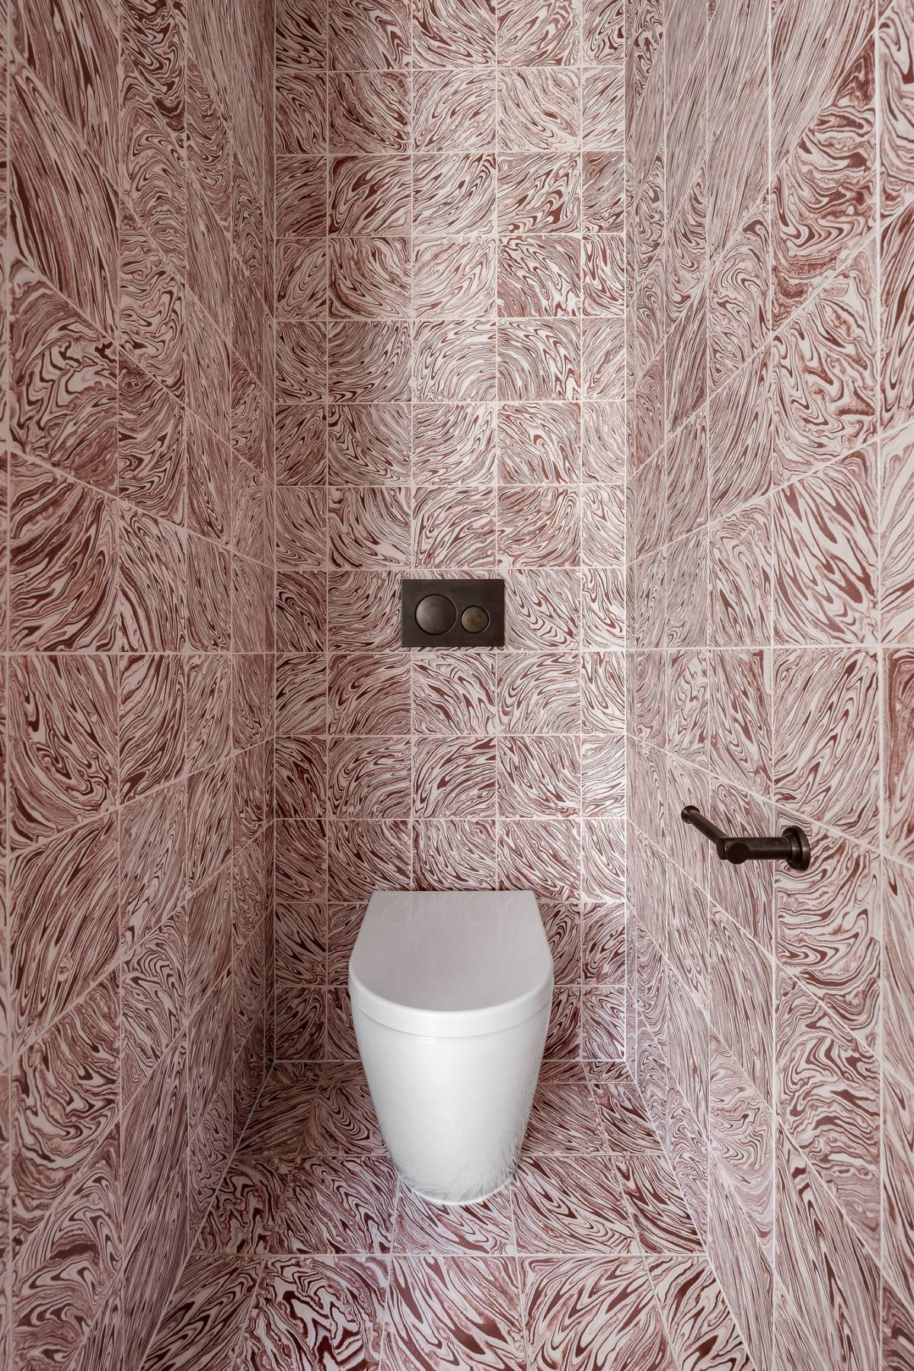
In the bathrooms, powder room and laundry, the project reaches its most confident pitch. A pink clawfoot bath, Tradewinds Terracotta tiles by Sibella Court, Syvota Stone Marble Mosaic, Recovery Stone Bianco Matt wall tiles, sculptural gold mirrors and an American oak Zuster vanity bring drama and detail to the main bathroom.
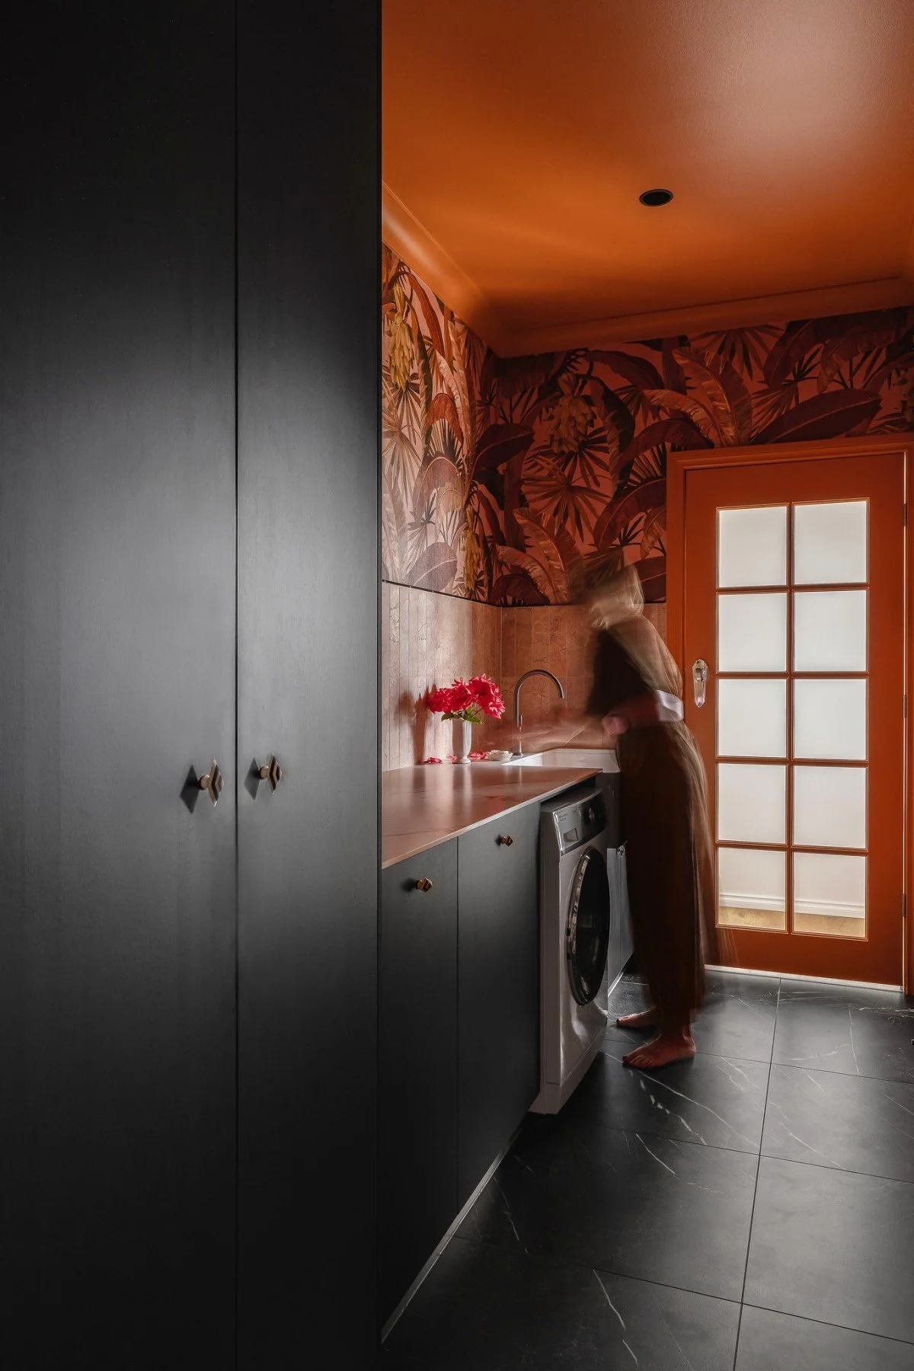
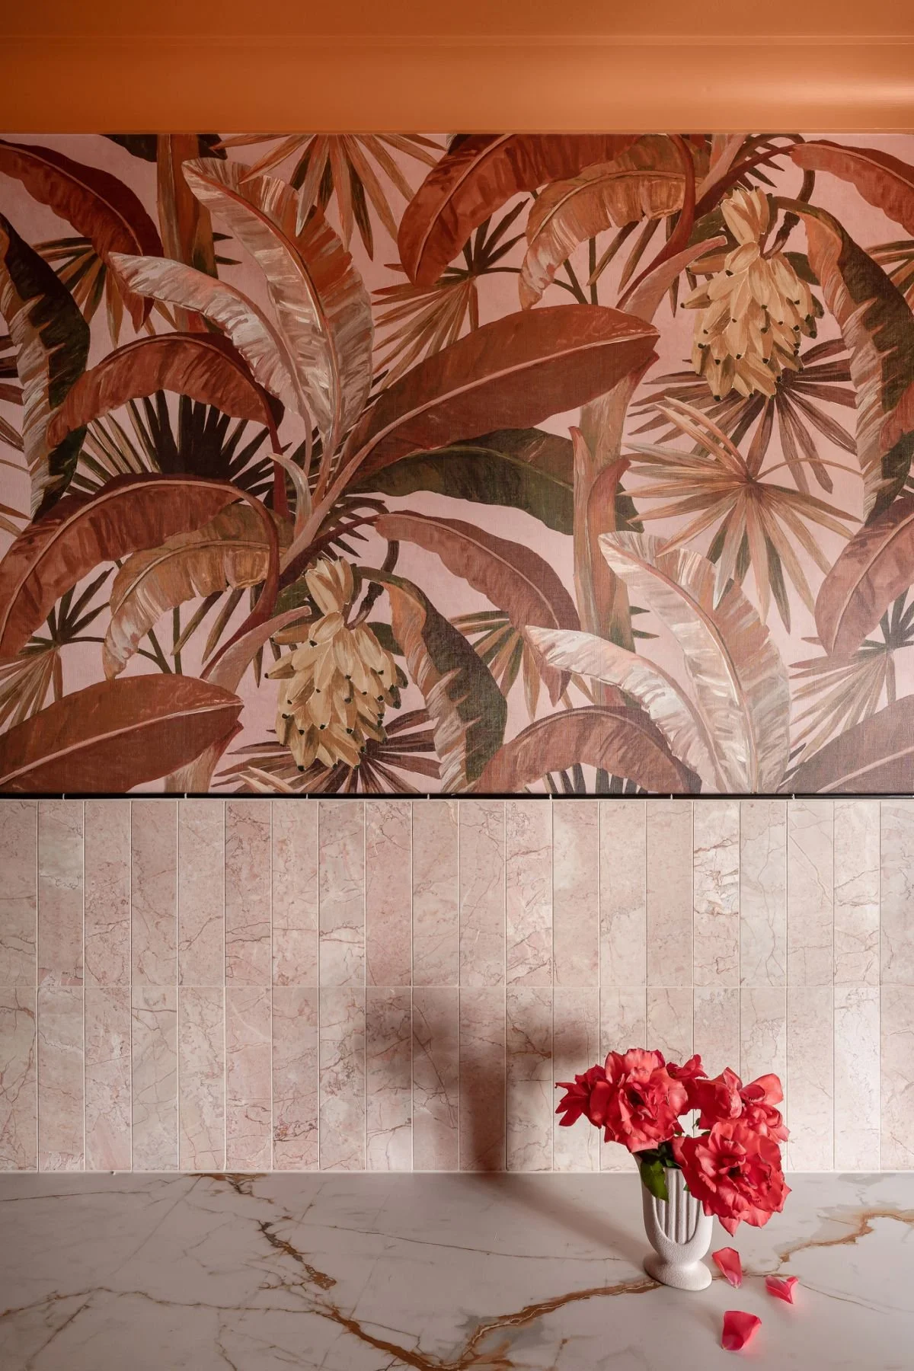
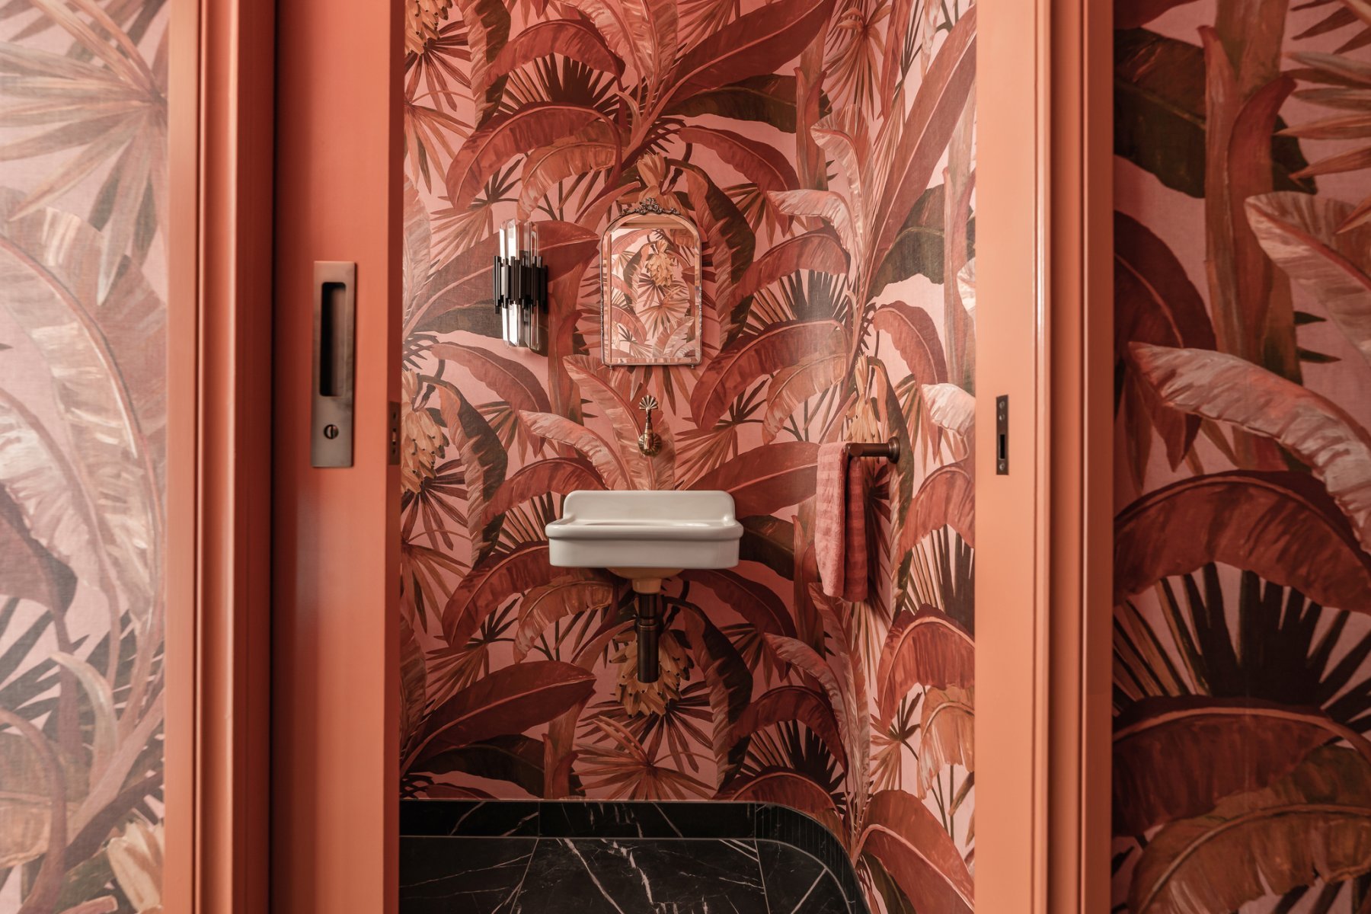
At the rear of the home, the laundry and powder room form the crescendo of the journey. Catherine Martin’s La Palma wallpaper, black marble flooring, a rust painted ceiling, Black Woodmatt cabinetry by Ovens Valley Cabinets and richly veined surfaces turn working rooms into spaces with real atmosphere.
Beyond them, the former carport is now Alan’s bike and Patricia’s yoga studio, complete with training equipment, storage and a wall of floor to ceiling antique mirrors.
For all its colour and glamour, the Wood Street Project remains deeply liveable. Its strength lies in the way expressive design is tied back to routine, use and the lives of Alan and Patricia.
Interior design, materials selection, furnishing assistance and styling by Britt White Studio.
Built by Jon Webb Construction.
Photography by Threefold Studio.